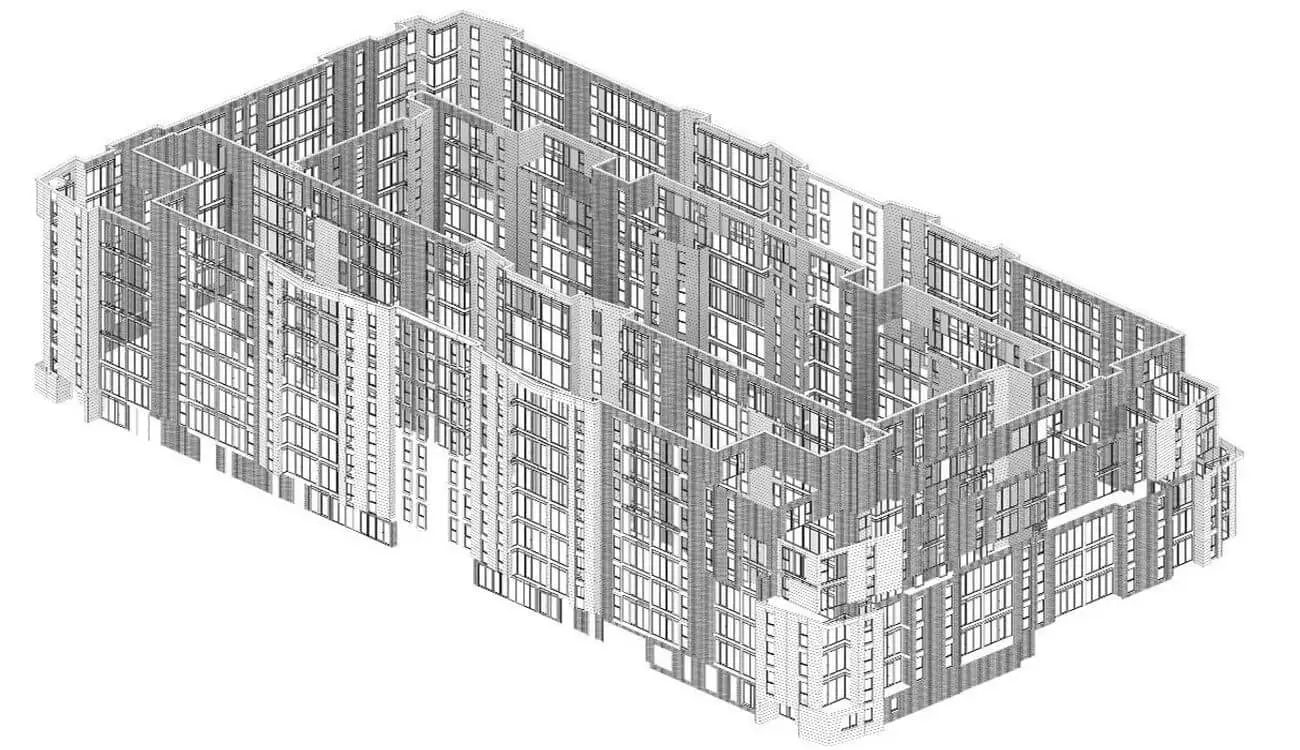
BIM modelling of the external façade for apartment blocks at Greenwich Square, London. The scope included glazing systems, cladding panels and concrete/brick slip finishes, developed for clash detection and coordination across design and construction phases.